
Save
Ask
Tour
Hide
$430,000
1 Day On Site
2131 Entrada RoadBillings, MT 59105
For Sale|Single Family Residence|Active
3
Beds
2
Total Baths
2
Full Baths
2,239
SqFt
$192
/SqFt
2022
Built
Subdivision:
High Sierra
County:
Yellowstone
Listing courtesy of Damian Forrester of eXp Realty, LLC - Billings

Save
Ask
Tour
Hide
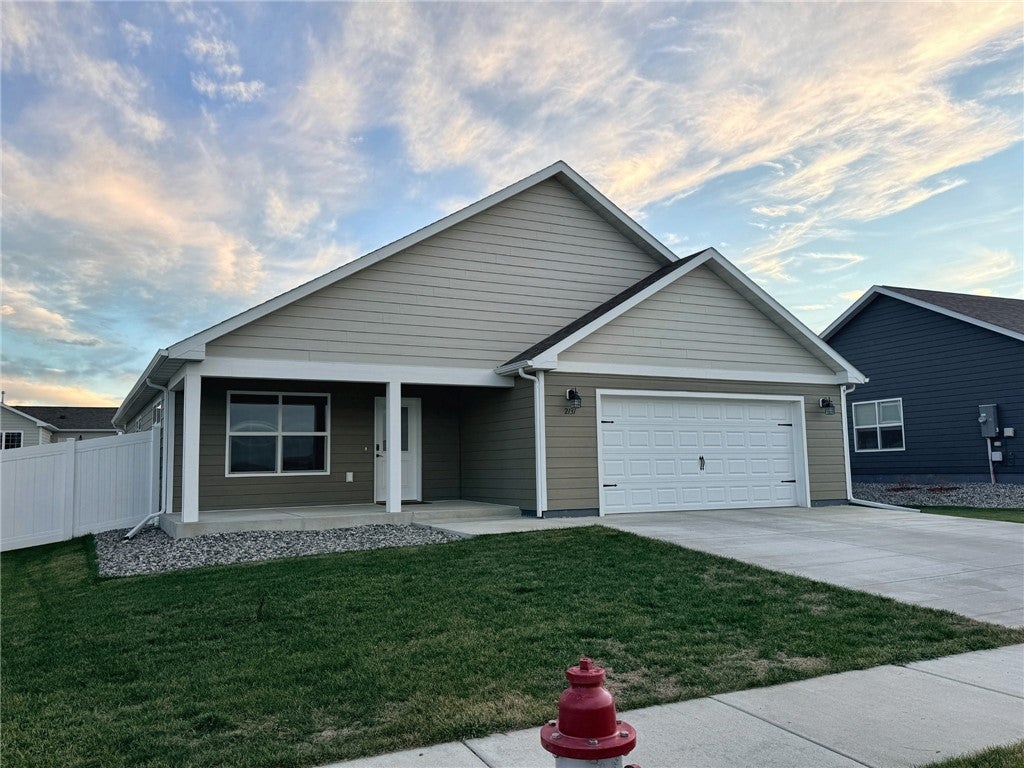
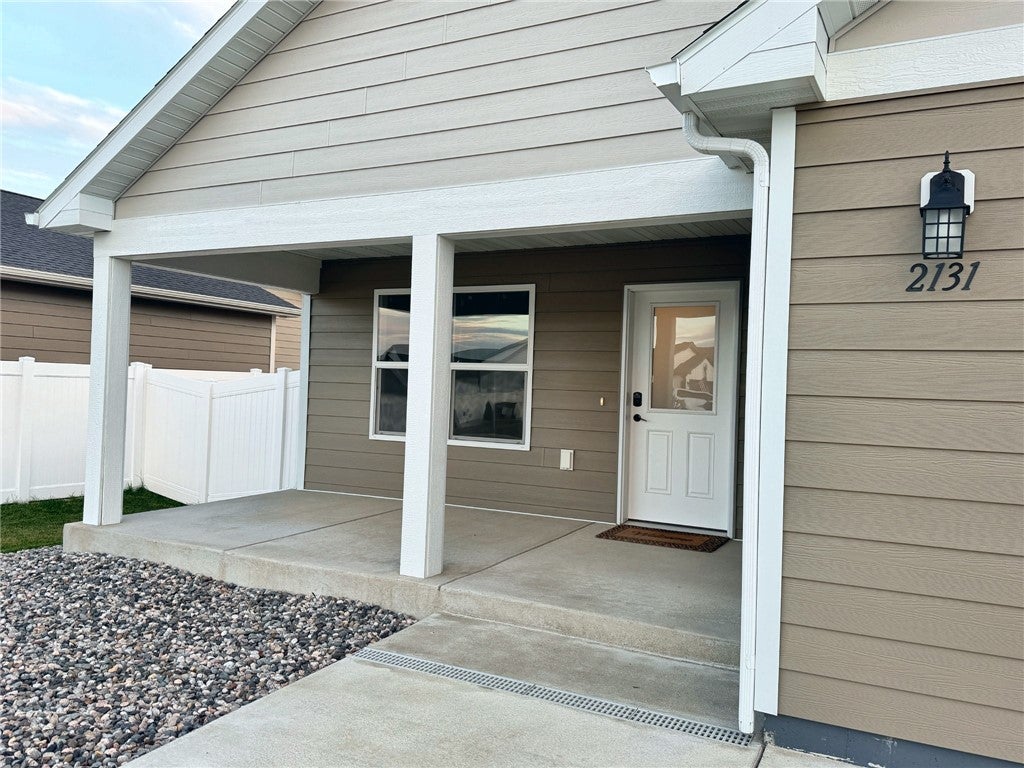
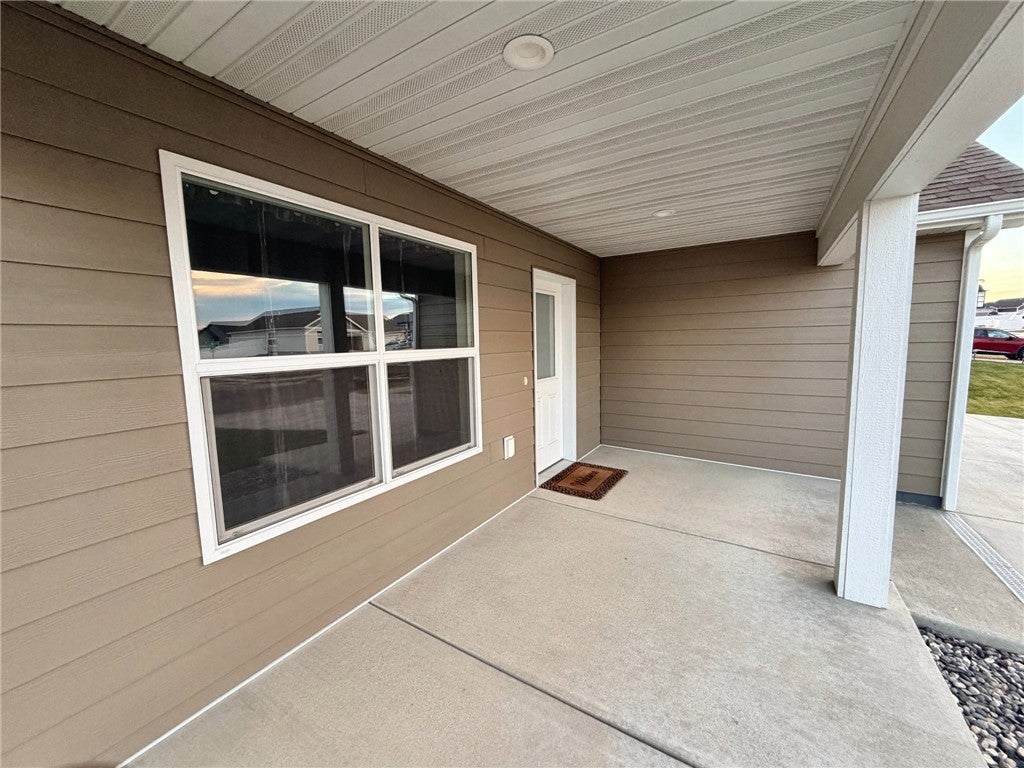
Built in 2022, this tri-level in High Sierra gives you three distinct levels to live on. The main floor has high ceilings, LVP flooring, and a kitchen with generous storage plus a dedicated tech space, with patio access to the fully landscaped yard. Upstairs, the primary suite features a vaulted ceiling and private bath, joined by two more bedrooms and a full bath. The unfinished lower level is ready for a rec room, office, or added equity. On-demand hot water, central air, Hardiplank siding, underground sprinklers, and an attached 2-car garage. Walkable neighborhood streets with open ranch-land views to the north. Short sale, subject to lender approval. Buyer and buyer's agent to verify all information.
Save
Ask
Tour
Hide
Listing Snapshot
Price
$430,000
Days On Site
1 Day
Bedrooms
3
Inside Area (SqFt)
2,239 sqft
Total Baths
2
Full Baths
2
Partial Baths
N/A
Lot Size
0.1975 Acres
Year Built
2022
MLS Number
362834
Status
Active
Property Tax
$2,578
HOA/Condo/Coop Fees
N/A
Sq Ft Source
N/A
Friends & Family
Recent Activity
| 22 hours ago | Status changed to Active | |
| 22 hours ago | Listing updated with changes from the MLS | |
| yesterday | Listing first seen on site |
General Features
Acres
0.1975
Attached Garage
Yes
Disclosures
Disclosure On File
Garage
Yes
Garage Spaces
2
Levels
Three Or More
Parking
Attached
Property Sub Type
Single Family Residence
Sewer
Public Sewer
SqFt Above
2239
Water Source
Public
Zoning
N3 - Suburban Neighborhood Residential
Interior Features
Appliances
DishwasherDisposalGas RangeMicrowaveOvenRangeRefrigerator
Basement
Crawl Space
Cooling
Central Air
Heating
Natural GasForced Air
Bedroom
Level - Upper
Dining Room
Level - Main
Kitchen
Level - MainFeatures - Recessed Lighting
Living Room
Level - Main
Master Bedroom
Level - UpperFeatures - Walk-In Closet(s)Description - Bath
Save
Ask
Tour
Hide
Exterior Features
Construction Details
HardiPlank Type
Fencing
None
Lot Features
Landscaped
Patio And Porch
Front PorchPatio
Roof
Asphalt
Community Features
MLS Area
(01) Billings Heights (West of Main)
Financing Terms Available
CashConventionalFHAVA Loan
Schools
School District
Unknown
Elementary School
Eagle Cliffs
Middle School
Castle Rock
High School
Skyview
Listing courtesy of Damian Forrester of eXp Realty, LLC - Billings
All rights reserved. Information deemed reliable, but not verified or guaranteed. Users are responsible for checking the accuracy, completeness, currency, and status of all information.
Copyright © Billings Association of REALTORS® Incorporated and Billings Multiple Listing Service Incorporated.
All rights reserved. Information deemed reliable, but not verified or guaranteed. Users are responsible for checking the accuracy, completeness, currency, and status of all information.
Copyright © Billings Association of REALTORS® Incorporated and Billings Multiple Listing Service Incorporated.
Neighborhood & Commute
Source: Walkscore
Save
Ask
Tour
Hide