
Save
Ask
Tour
Hide
$370,000
1 Day On Site
6424 Southern Bluffs LaneBillings, MT 59106
For Sale|Townhouse|Active
3
Beds
3
Total Baths
3
Full Baths
2,208
SqFt
$168
/SqFt
2015
Built
Subdivision:
Sunset View Twnhms 18
County:
Yellowstone
Listing courtesy of Michelle Garton of eXp Realty, LLC - Billings
Save
Ask
Tour
Hide
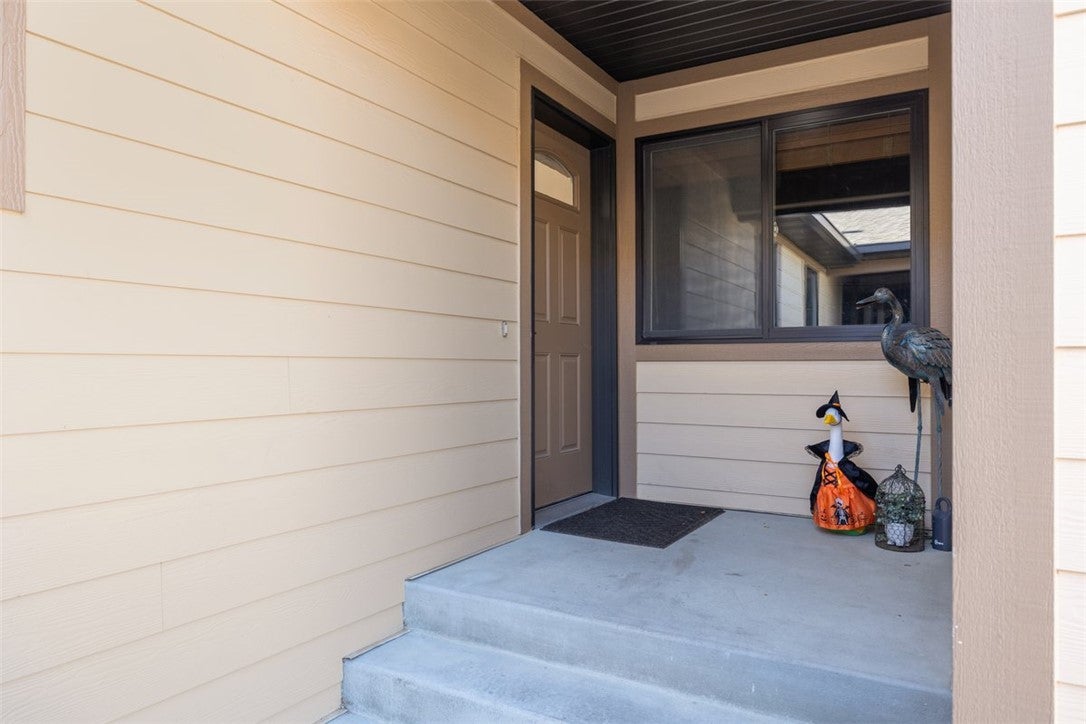
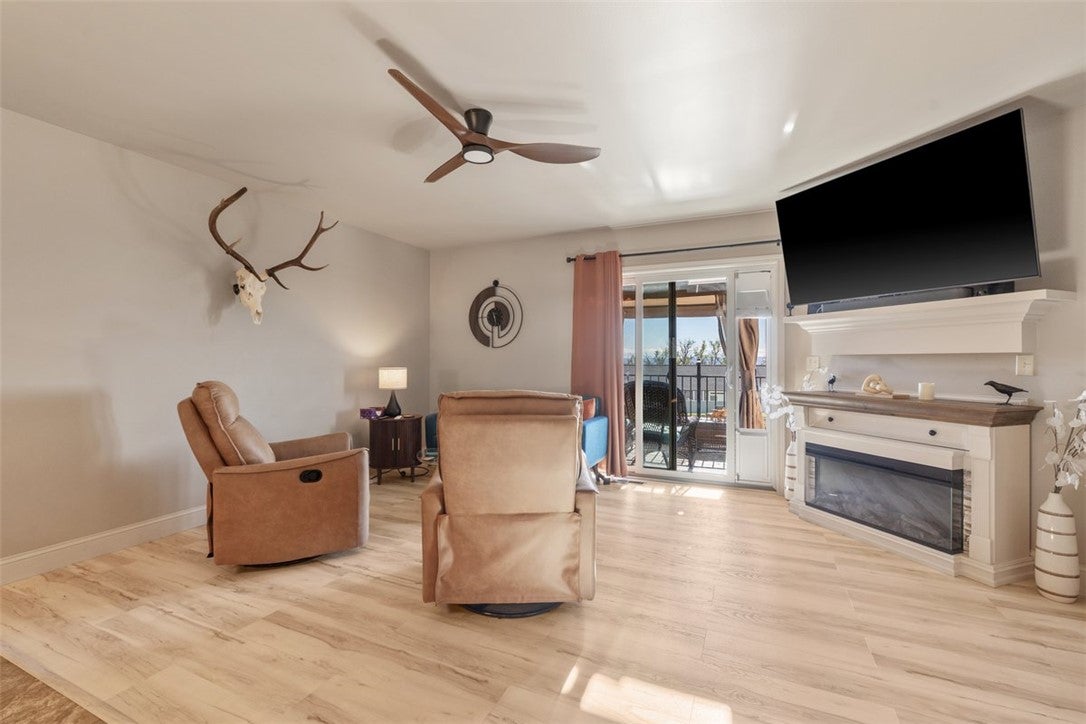
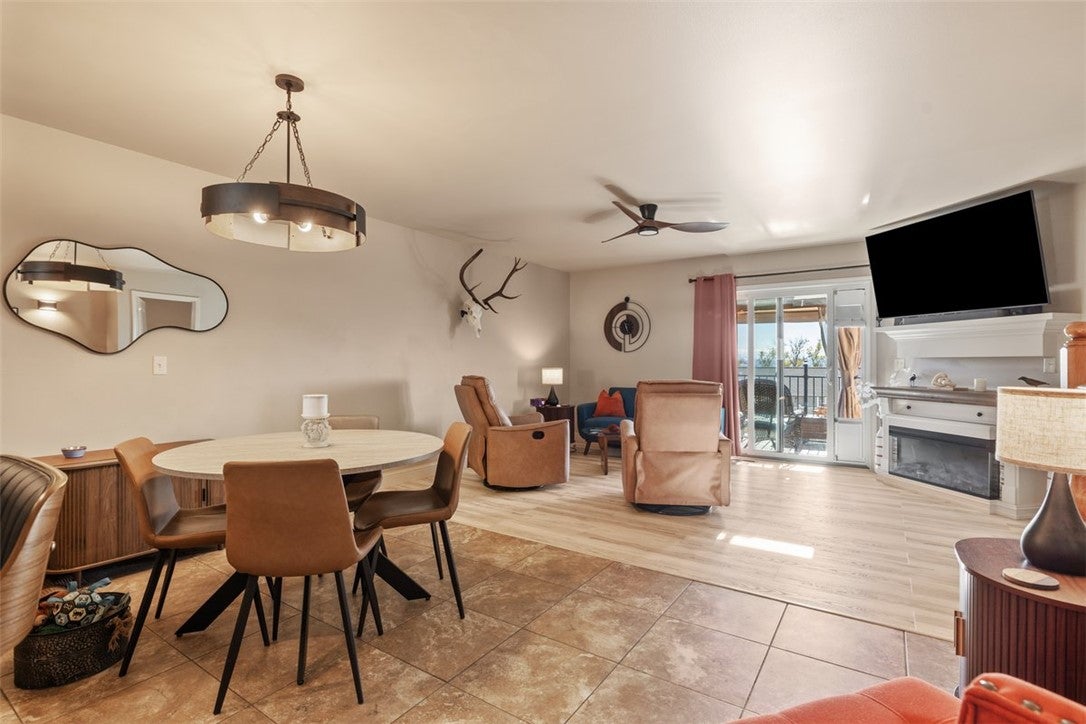
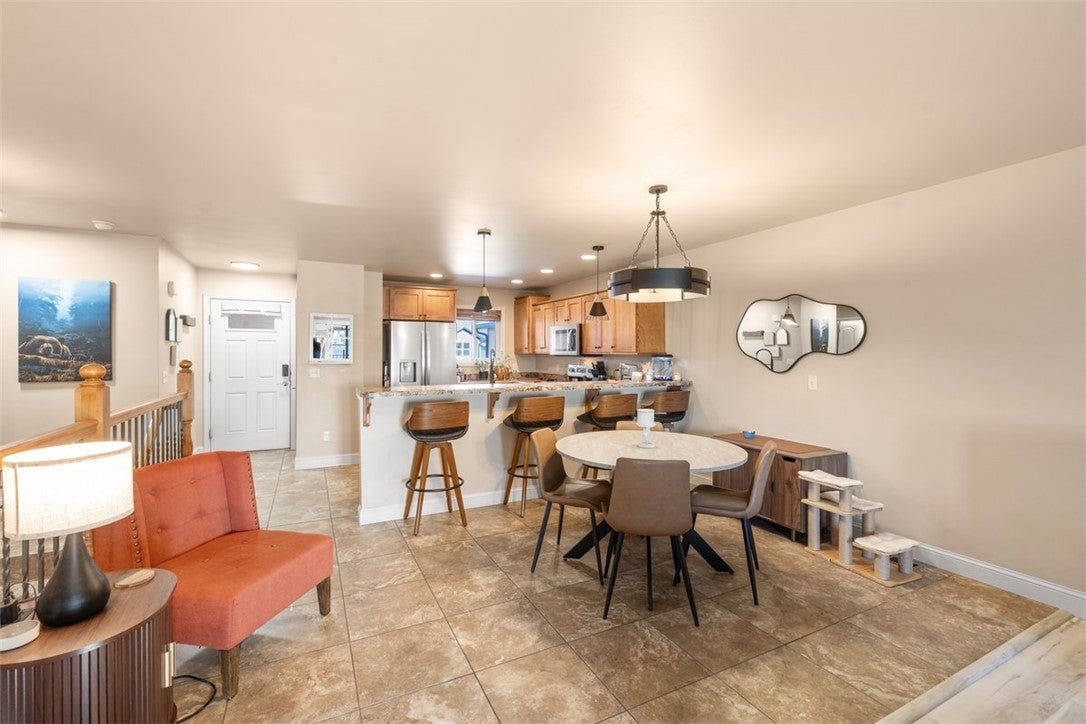
Beautiful, clean, and meticulously cared for, this roomy Northwest Billings townhouse is a true value for buyers seeking comfortable, low-maintenance living. The soothing color palette complements an open-concept layout, new appliances, and a spacious kitchen with plenty of prep space. Enjoy convenient main-floor laundry, 3 bedrooms, and 3 bathrooms, including a primary suite upstairs and another downstairs. A roomy family room, two-car garage, and deck with beautiful views of the Beartooth Mountains and Rimrocks add to the appeal. Conveniently located near shopping, area schools, and entertainment. The approximately $200 monthly HOA fee covers lawn care, snow removal, and exterior insurance.
Save
Ask
Tour
Hide
Listing Snapshot
Price
$370,000
Days On Site
1 Day
Bedrooms
3
Inside Area (SqFt)
2,208 sqft
Total Baths
3
Full Baths
3
Partial Baths
N/A
Lot Size
0.05 Acres
Year Built
2015
MLS® Number
362421
Status
Active
Property Tax
$2,513
HOA/Condo/Coop Fees
$200 monthly
Sq Ft Source
N/A
Friends & Family
Recent Activity
| yesterday | Listing first seen on site | |
| yesterday | Listing updated with changes from the MLS® |
General Features
Acres
0.05
Attached Garage
Yes
Disclosures
Disclosure On File
Garage
Yes
Garage Spaces
2
Levels
One
Parking
AttachedGarage Door Opener
Property Sub Type
Townhouse
Sewer
Public Sewer
SqFt Above
1104
Style
Ranch
Water Source
Public
Zoning
Other
Interior Features
Appliances
DishwasherElectric RangeMicrowaveOvenRangeRefrigerator
Basement
DaylightFull
Cooling
Central Air
Heating
Natural GasForced Air
Laundry Features
Washer HookupLaundry Room
Main Level Bedrooms
2
Bedroom
Level - Main
Dining Room
Level - Main
Family Room
Level - Basement
Kitchen
Level - Main
Laundry
Level - Main
Living Room
Level - Main
Master Bedroom
Level - MainFeatures - Walk-In Closet(s)
Save
Ask
Tour
Hide
Exterior Features
Fencing
Fenced
Patio And Porch
DeckPatio
Roof
Asphalt
Community Features
Association Fee
$200.0
Association Fee Frequency
Monthly
MLS Area
(07) Northwest Billings; Molt
Financing Terms Available
Cash
Schools
School District
Unknown
Elementary School
Boulder
Middle School
Ben Steele
High School
West
Listing courtesy of Michelle Garton of eXp Realty, LLC - Billings
All rights reserved. Information deemed reliable, but not verified or guaranteed. Users are responsible for checking the accuracy, completeness, currency, and status of all information.
Copyright © Billings Association of REALTORS® Incorporated and Billings Multiple Listing Service Incorporated.
All rights reserved. Information deemed reliable, but not verified or guaranteed. Users are responsible for checking the accuracy, completeness, currency, and status of all information.
Copyright © Billings Association of REALTORS® Incorporated and Billings Multiple Listing Service Incorporated.
Neighborhood & Commute
Source: Walkscore
Save
Ask
Tour
Hide