
Save
Ask
Tour
Hide
$390,000
7 Days On Site
8715 Susanna DriveBillings, MT 59101
For Sale|Single Family Residence|Active
3
Beds
2
Total Baths
1
Full Bath
1
Partial Bath
1,568
SqFt
$249
/SqFt
1966
Built
Subdivision:
Diana Acreage Tract
County:
Yellowstone
Listing courtesy of Ashley Delp of Dream Realty
Upcoming Open Houses
Fri, Oct 9, 2:00 PM - 4:00 PM
Sat, Oct 10, 1:30 PM - 3:30 PM
Save
Ask
Tour
Hide
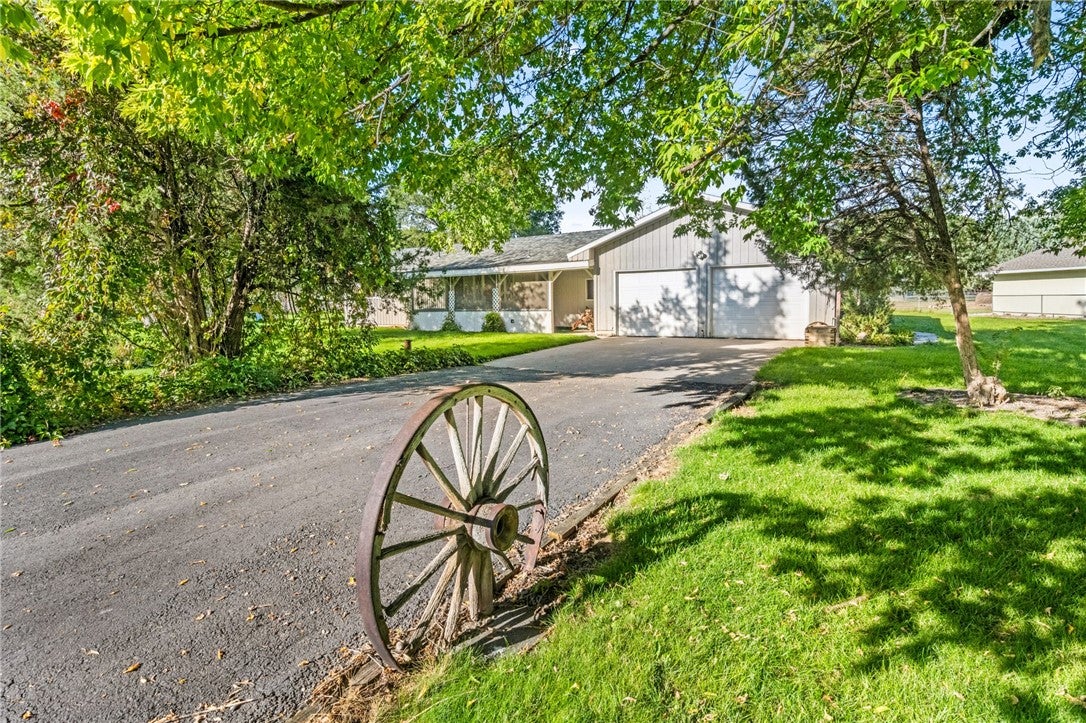
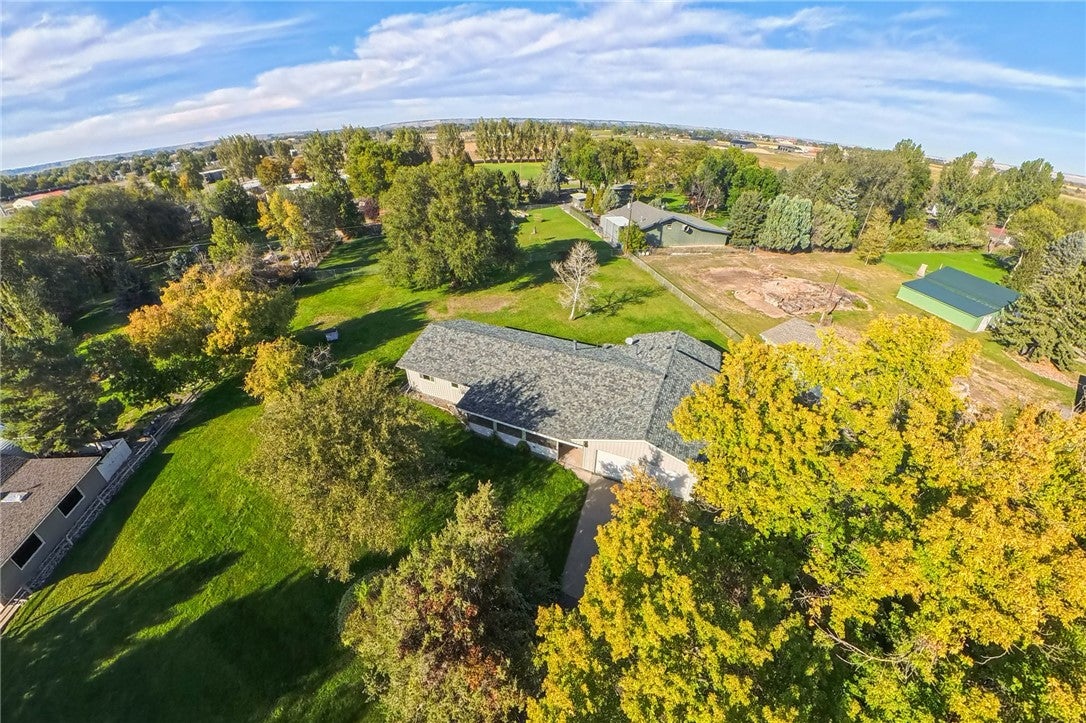
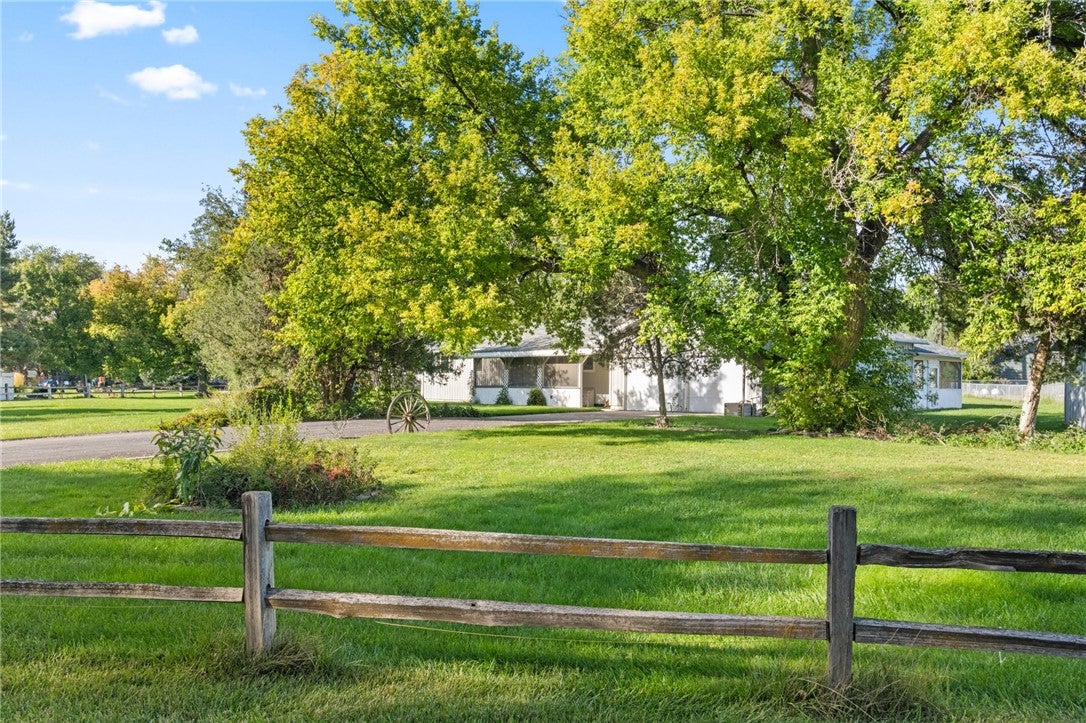
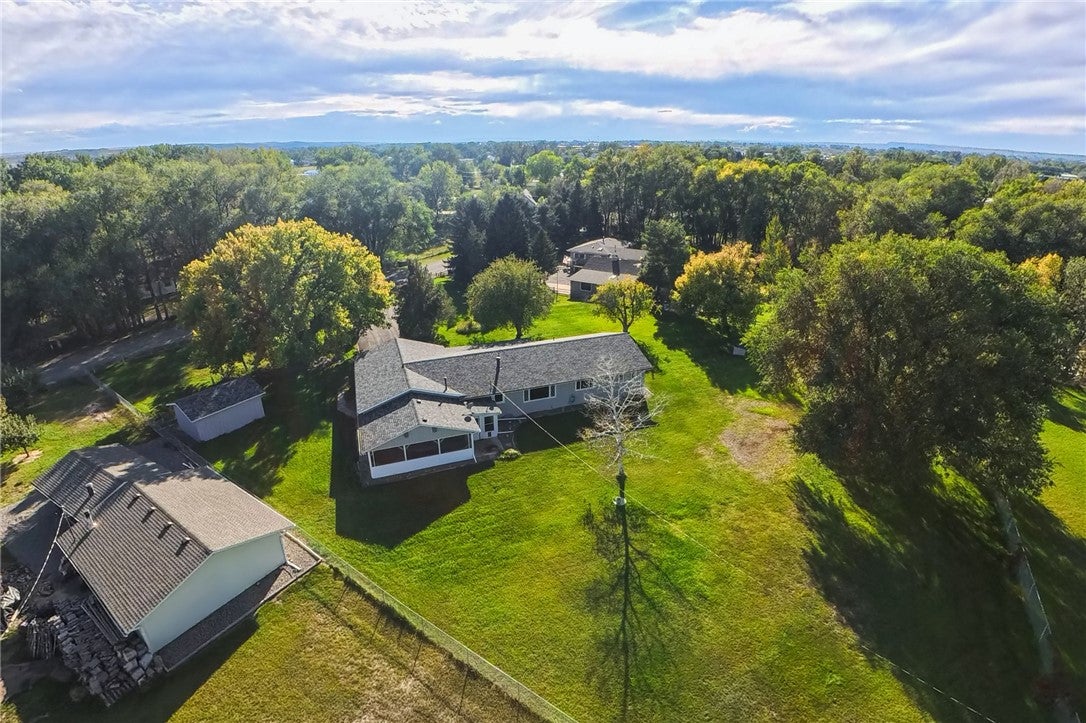
One-level living with a fenced yard and just over an acre for a garden, pets, or weekend projects. This 1966 ranch in west Billings offers three bedrooms, one full bath, a half bath, and 1,568 square feet on the main floor, plus an attached two-car garage. Outside, find landscaping, an underground sprinkler system with a separate well for the yard, a porch, a patio, and a shed. Single-level comfort, real yard space, and Billings close by.
Save
Ask
Tour
Hide
Listing Snapshot
Price
$390,000
Days On Site
7 Days
Bedrooms
3
Inside Area (SqFt)
1,568 sqft
Total Baths
2
Full Baths
1
Partial Baths
1
Lot Size
1.012 Acres
Year Built
1966
MLS® Number
362164
Status
Active
Property Tax
$345
HOA/Condo/Coop Fees
N/A
Sq Ft Source
N/A
Friends & Family
Recent Activity
| a week ago | Listing first seen on site | |
| a week ago | Listing updated with changes from the MLS® |
General Features
Acres
1.012
Attached Garage
Yes
Disclosures
Disclosure On File
Garage
Yes
Garage Spaces
2
Levels
One
Parking
AttachedGarage Door Opener
Property Sub Type
Single Family Residence
Sewer
Septic Tank
SqFt Above
1568
Style
Ranch
Water Source
Well
Zoning
Un-zoned
Interior Features
Appliances
RangeWater SoftenerDishwasherElectric RangeFree-Standing RangeFreezerDisposalIce MakerMicrowaveOvenRefrigeratorRange HoodWater Softener Owned
Basement
None
Cooling
Ceiling Fan(s)Ductless
Heating
Natural GasHot Water
Interior
Ceiling Fan(s)
Laundry Features
Washer Hookup
Main Level Bedrooms
3
Window Features
Window CoveringsWindow Treatments
Bedroom
Level - Main
Den
Level - Main
Dining Room
Level - Main
Kitchen
Level - Main
Laundry
Level - Main
Living Room
Level - Main
Master Bedroom
Level - Main
Other
Level - Main
Save
Ask
Tour
Hide
Exterior Features
Construction Details
Wood Siding
Fencing
Fenced
Lot Features
Level
Other Structures
Shed(s)
Patio And Porch
Front PorchPatio
Roof
Asphalt
Windows/Doors
Window CoveringsWindow Treatments
Community Features
MLS Area
(05) Southwest Billings/Blue Creek/Duck Creek
Financing Terms Available
Cash
Schools
School District
Unknown
Elementary School
Canyon Creek
Middle School
Canyon Creek
High School
West
Listing courtesy of Ashley Delp of Dream Realty
All rights reserved. Information deemed reliable, but not verified or guaranteed. Users are responsible for checking the accuracy, completeness, currency, and status of all information.
Copyright © Billings Association of REALTORS® Incorporated and Billings Multiple Listing Service Incorporated.
All rights reserved. Information deemed reliable, but not verified or guaranteed. Users are responsible for checking the accuracy, completeness, currency, and status of all information.
Copyright © Billings Association of REALTORS® Incorporated and Billings Multiple Listing Service Incorporated.
Neighborhood & Commute
Source: Walkscore
Save
Ask
Tour
Hide