
Save
Ask
Tour
Hide
$469,000
24 Days On Site
3121 Buttercup DriveBillings, MT 59102
For Sale|Single Family Residence|Active
5
Beds
4
Total Baths
3
Full Baths
1
Partial Bath
3,420
SqFt
$137
/SqFt
1978
Built
Subdivision:
Aspen Grove 3rd Filing
County:
Yellowstone
Listing courtesy of Brian Lang of Century 21 Americana
Upcoming Open Houses
Sun, Oct 25, 1:00 PM - 3:00 PM
Save
Ask
Tour
Hide
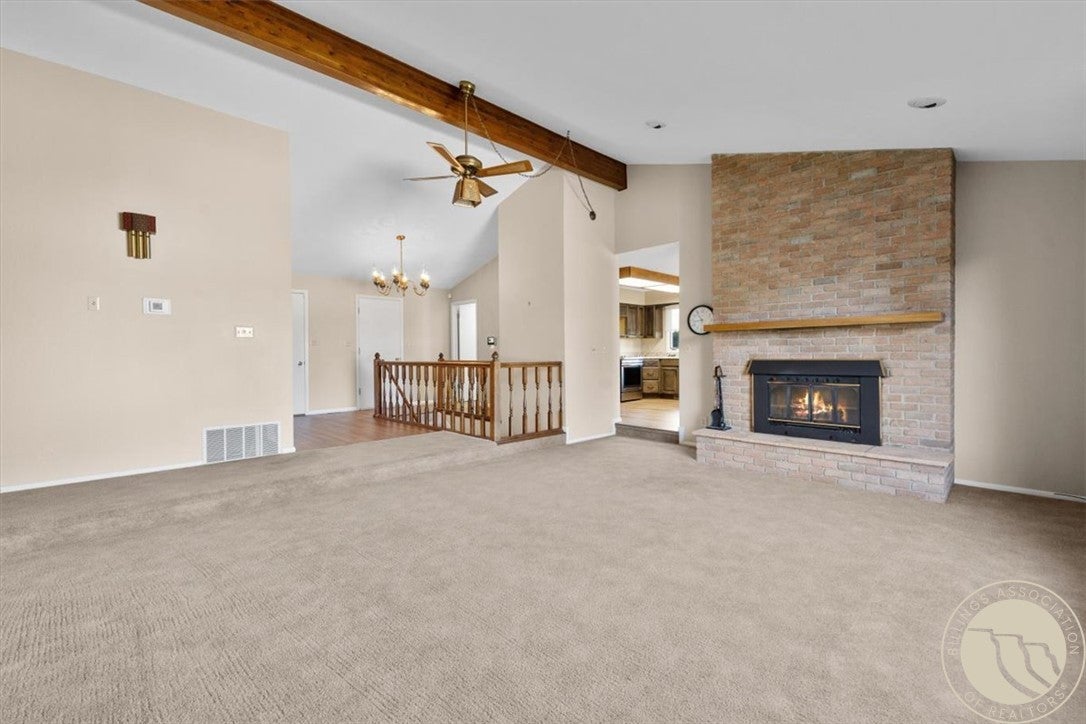
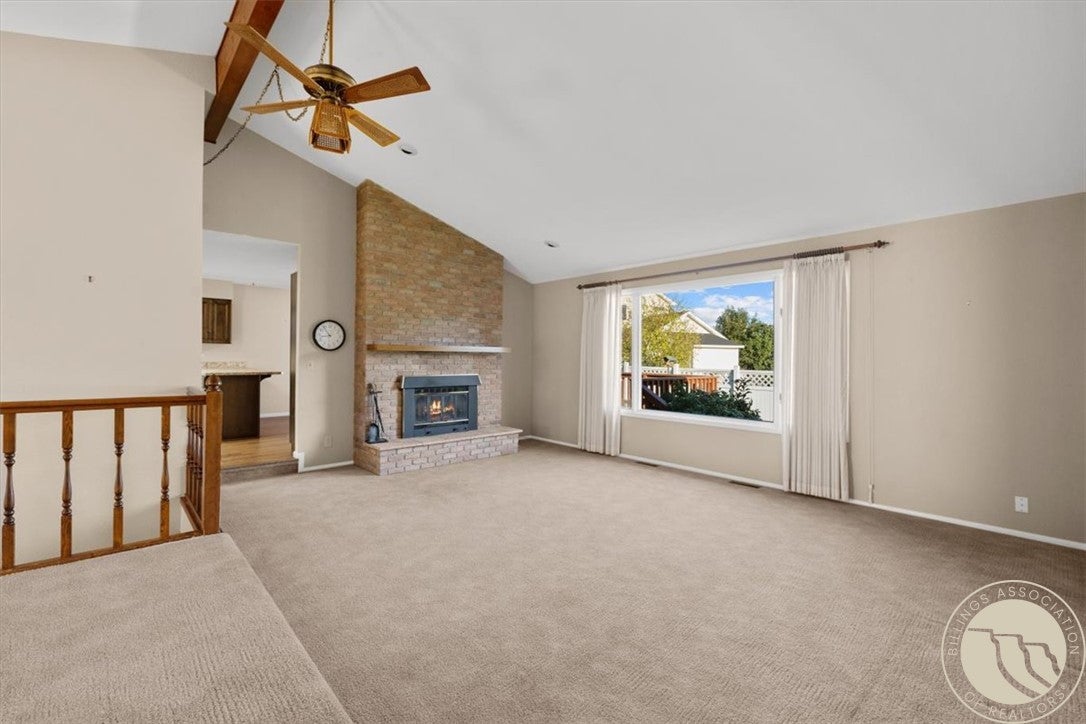
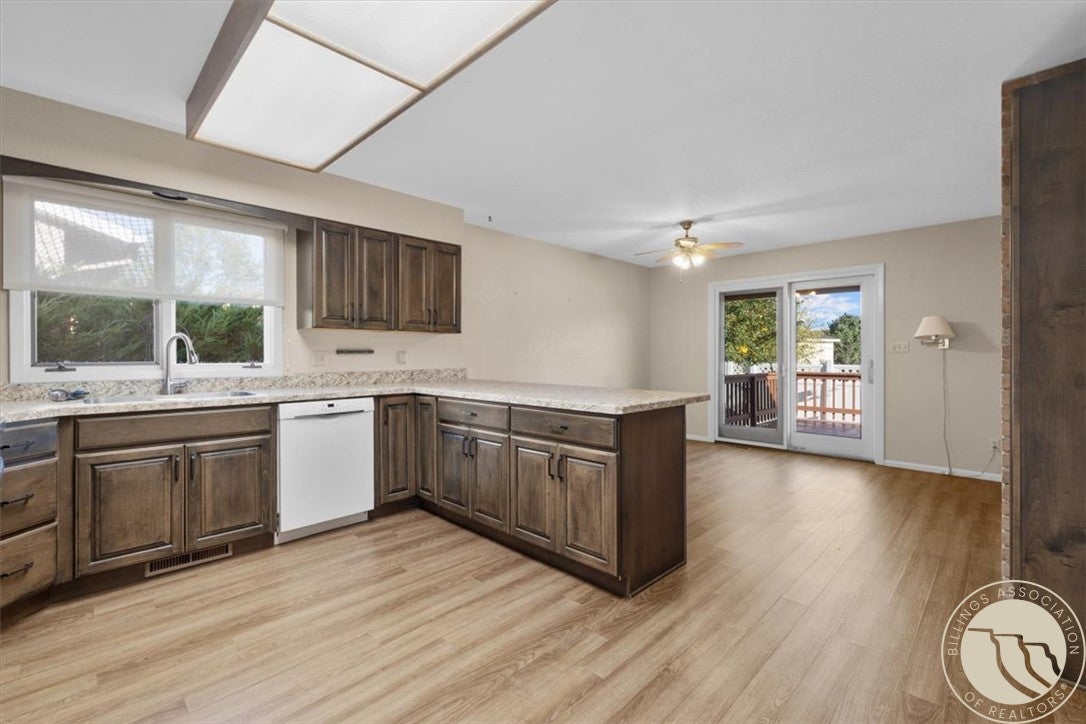
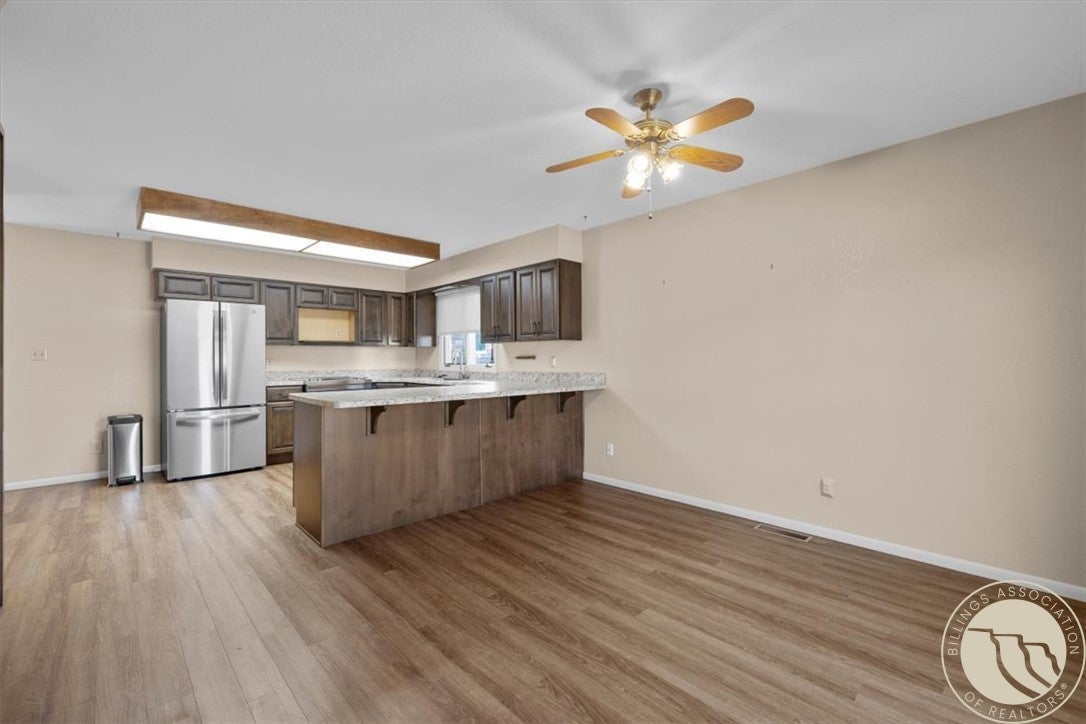
Filled with character and charm, 3121 Buttercup Drive offers generous space, thoughtful updates, and an excellent Billings location! This beautifully maintained home features 5 bedrooms and 3.5 bathrooms, with room to gather, unwind, and make the space your own. The updated kitchen brings fresh appeal to the heart of the home, while two wood-burning fireplaces create a warm, welcoming atmosphere. Main-level laundry adds everyday convenience, and the care this home has received shines throughout. Close to schools, shopping, dining, and everyday amenities, this home pairs timeless charm with the features that make daily living comfortable. Come experience all it has to offer!
Save
Ask
Tour
Hide
Listing Snapshot
Price
$469,000
Days On Site
24 Days
Bedrooms
5
Inside Area (SqFt)
3,420 sqft
Total Baths
4
Full Baths
3
Partial Baths
1
Lot Size
0.1653 Acres
Year Built
1978
MLS Number
362147
Status
Active
Property Tax
$2,957
HOA/Condo/Coop Fees
N/A
Sq Ft Source
N/A
Friends & Family
Recent Activity
| 3 weeks ago | Listing first seen on site | |
| 4 weeks ago | Listing updated with changes from the MLS |
General Features
Acres
0.1653
Attached Garage
Yes
Disclosures
Disclosure On File
Garage
Yes
Garage Spaces
2
Levels
One
Parking
AttachedGarage Door Opener
Property Sub Type
Single Family Residence
Sewer
Public Sewer
SqFt Above
1710
Style
Ranch
Water Source
Public
Zoning
N2 - Mid-Century Neighborhood Residential
Interior Features
Appliances
RangeDishwasherElectric RangeFree-Standing RangeDisposalMicrowaveOvenRefrigerator
Basement
Full
Cooling
Central Air
Electric
220 Volts
Fireplace
Yes
Fireplaces
2
Heating
Natural GasForced Air
Main Level Bedrooms
3
Bedroom
Level - Main
Dining Room
Level - Main
Family Room
Level - Basement
Kitchen
Level - Main
Laundry
Level - Main
Living Room
Level - Main
Master Bedroom
Level - Main
Save
Ask
Tour
Hide
Exterior Features
Construction Details
Masonite
Fencing
Fenced
Lot Features
Interior LotLandscapedLevel
Patio And Porch
Deck
Roof
AsphaltShingle
Community Features
MLS Area
(08) West Billings
Schools
School District
Unknown
Elementary School
Meadowlark
Middle School
Will James
High School
West
Listing courtesy of Brian Lang of Century 21 Americana
All rights reserved. Information deemed reliable, but not verified or guaranteed. Users are responsible for checking the accuracy, completeness, currency, and status of all information.
Copyright © Billings Association of REALTORS® Incorporated and Billings Multiple Listing Service Incorporated.
All rights reserved. Information deemed reliable, but not verified or guaranteed. Users are responsible for checking the accuracy, completeness, currency, and status of all information.
Copyright © Billings Association of REALTORS® Incorporated and Billings Multiple Listing Service Incorporated.
Neighborhood & Commute
Source: Walkscore
Save
Ask
Tour
Hide