
Save
Ask
Tour
Hide
$234,000
6 Days On Site
3390 Canyon Drive D17Billings, MT 59102
For Sale|Condominium|Active
2
Beds
2
Total Baths
2
Full Baths
2,016
SqFt
$116
/SqFt
1996
Built
Subdivision:
Bedford Place Homes Condo
County:
Yellowstone
Listing courtesy of Deanne VanZee of Meridian Real Estate LLC
Save
Ask
Tour
Hide
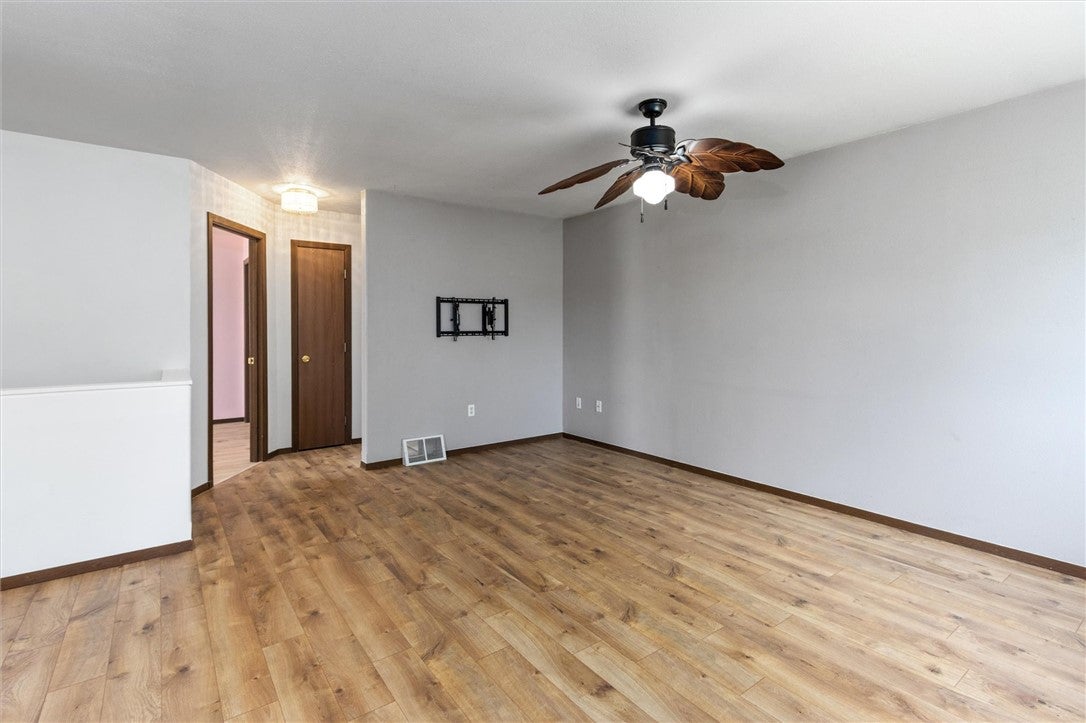
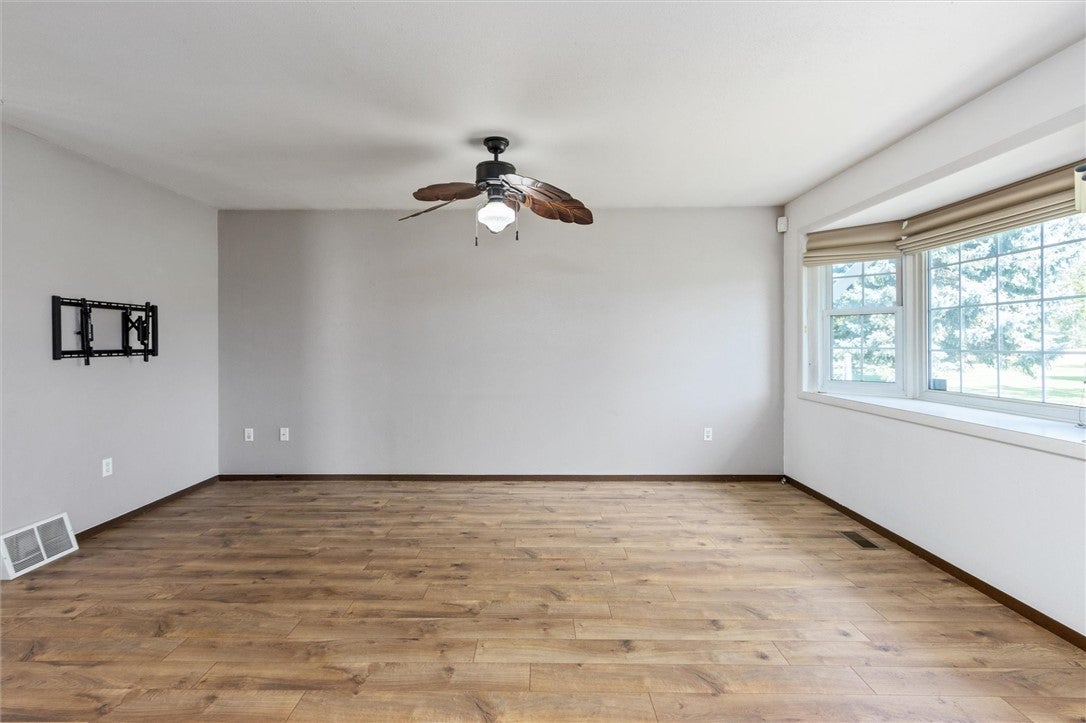
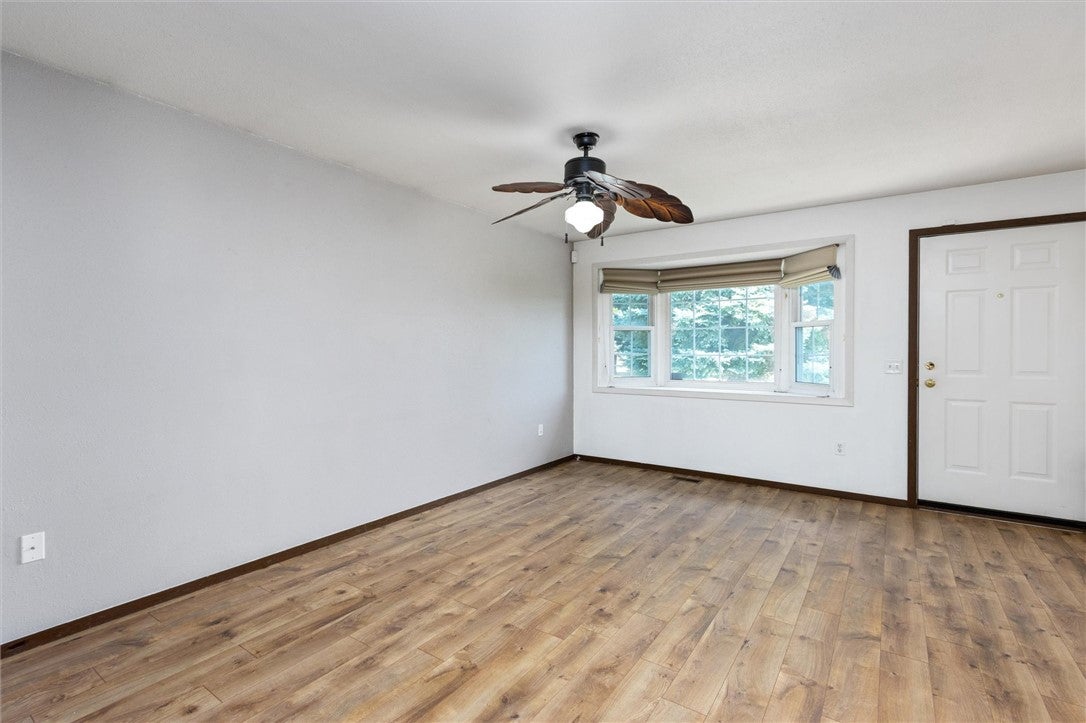
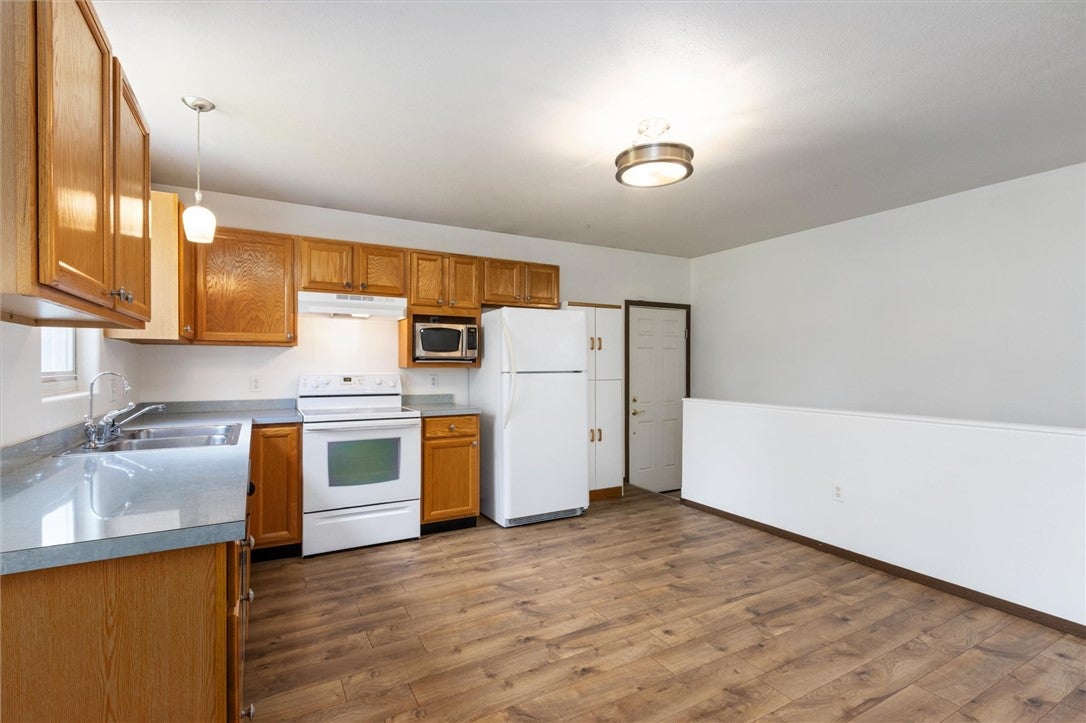
Well-maintained stand-alone condo featuring 2 bedrooms and 2 bathrooms with a functional layout and plenty of living space. The main level offers a comfortable living room with a bay window that brings in great natural light. The lower level includes a spacious family room and additional storage area. Both bathrooms have been updated, and new flooring throughout gives the home a fresh, move-in-ready feel. A new front deck looks out to the park and playground. Two designated parking spaces are also included. Enjoy the privacy of a stand-alone west end condo with the convenience of condo living. HOA includes, water both inside and out, management, lawn.
Save
Ask
Tour
Hide
Listing Snapshot
Price
$234,000
Days On Site
6 Days
Bedrooms
2
Inside Area (SqFt)
2,016 sqft
Total Baths
2
Full Baths
2
Partial Baths
N/A
Lot Size
N/A
Year Built
1996
MLS® Number
361560
Status
Active
Property Tax
$1,644
HOA/Condo/Coop Fees
$150 monthly
Sq Ft Source
N/A
Friends & Family
Recent Activity
| 7 days ago | Listing first seen on site | |
| 7 days ago | Listing updated with changes from the MLS® |
General Features
Disclosures
Disclosure On File
Levels
One
Parking
None
Property Sub Type
Condominium
Sewer
Public Sewer
SqFt Above
1344
Style
Ranch
Water Source
Public
Zoning
PUD - Planned Unit Development
Interior Features
Appliances
DryerDishwasherElectric RangeDisposalMicrowaveOvenRangeRefrigeratorWasherCooktop
Basement
Full
Cooling
Ceiling Fan(s)Central Air
Heating
Natural GasForced Air
Interior
Ceiling Fan(s)
Laundry Features
Laundry Room
Main Level Bedrooms
1
Window Features
Window CoveringsWindow Treatments
Bedroom
Level - MainFeatures - Ceiling Fan(s)
Dining Room
Level - MainDescription - Combo
Family Room
Level - Basement
Kitchen
Level - Main
Laundry
Level - Basement
Living Room
Level - MainFeatures - Ceiling Fan(s)
Save
Ask
Tour
Hide
Exterior Features
Construction Details
Aluminum SidingVinyl Siding
Exterior
Storage
Fencing
None
Lot Features
Interior Lot
Patio And Porch
Deck
Roof
Metal
Windows/Doors
Window CoveringsWindow Treatments
Community Features
Association Fee
$150.0
Association Fee Frequency
Monthly
MLS Area
(08) West Billings
Financing Terms Available
Cash
Schools
School District
Unknown
Elementary School
Big Sky
Middle School
Ben Steele
High School
West
Listing courtesy of Deanne VanZee of Meridian Real Estate LLC
All rights reserved. Information deemed reliable, but not verified or guaranteed. Users are responsible for checking the accuracy, completeness, currency, and status of all information.
Copyright © Billings Association of REALTORS® Incorporated and Billings Multiple Listing Service Incorporated.
All rights reserved. Information deemed reliable, but not verified or guaranteed. Users are responsible for checking the accuracy, completeness, currency, and status of all information.
Copyright © Billings Association of REALTORS® Incorporated and Billings Multiple Listing Service Incorporated.
Neighborhood & Commute
Source: Walkscore
Save
Ask
Tour
Hide